
Interior designdriven by curated details.
[Comprehensive design solutions - from concept to space]
At Studio Atipikus, the art of interior design is refined as an engineered process of spatial transformation, where creativity meets function and human experience shapes every decision. Through thorough and comprehensive planning, expert consulting and visual storytelling, interiors are created that balance purposeful detail with expressive form. Each project is a thoughtful composition, tailored to its context and the way people truly live, redefining spaces to inspire, support and connect.
Works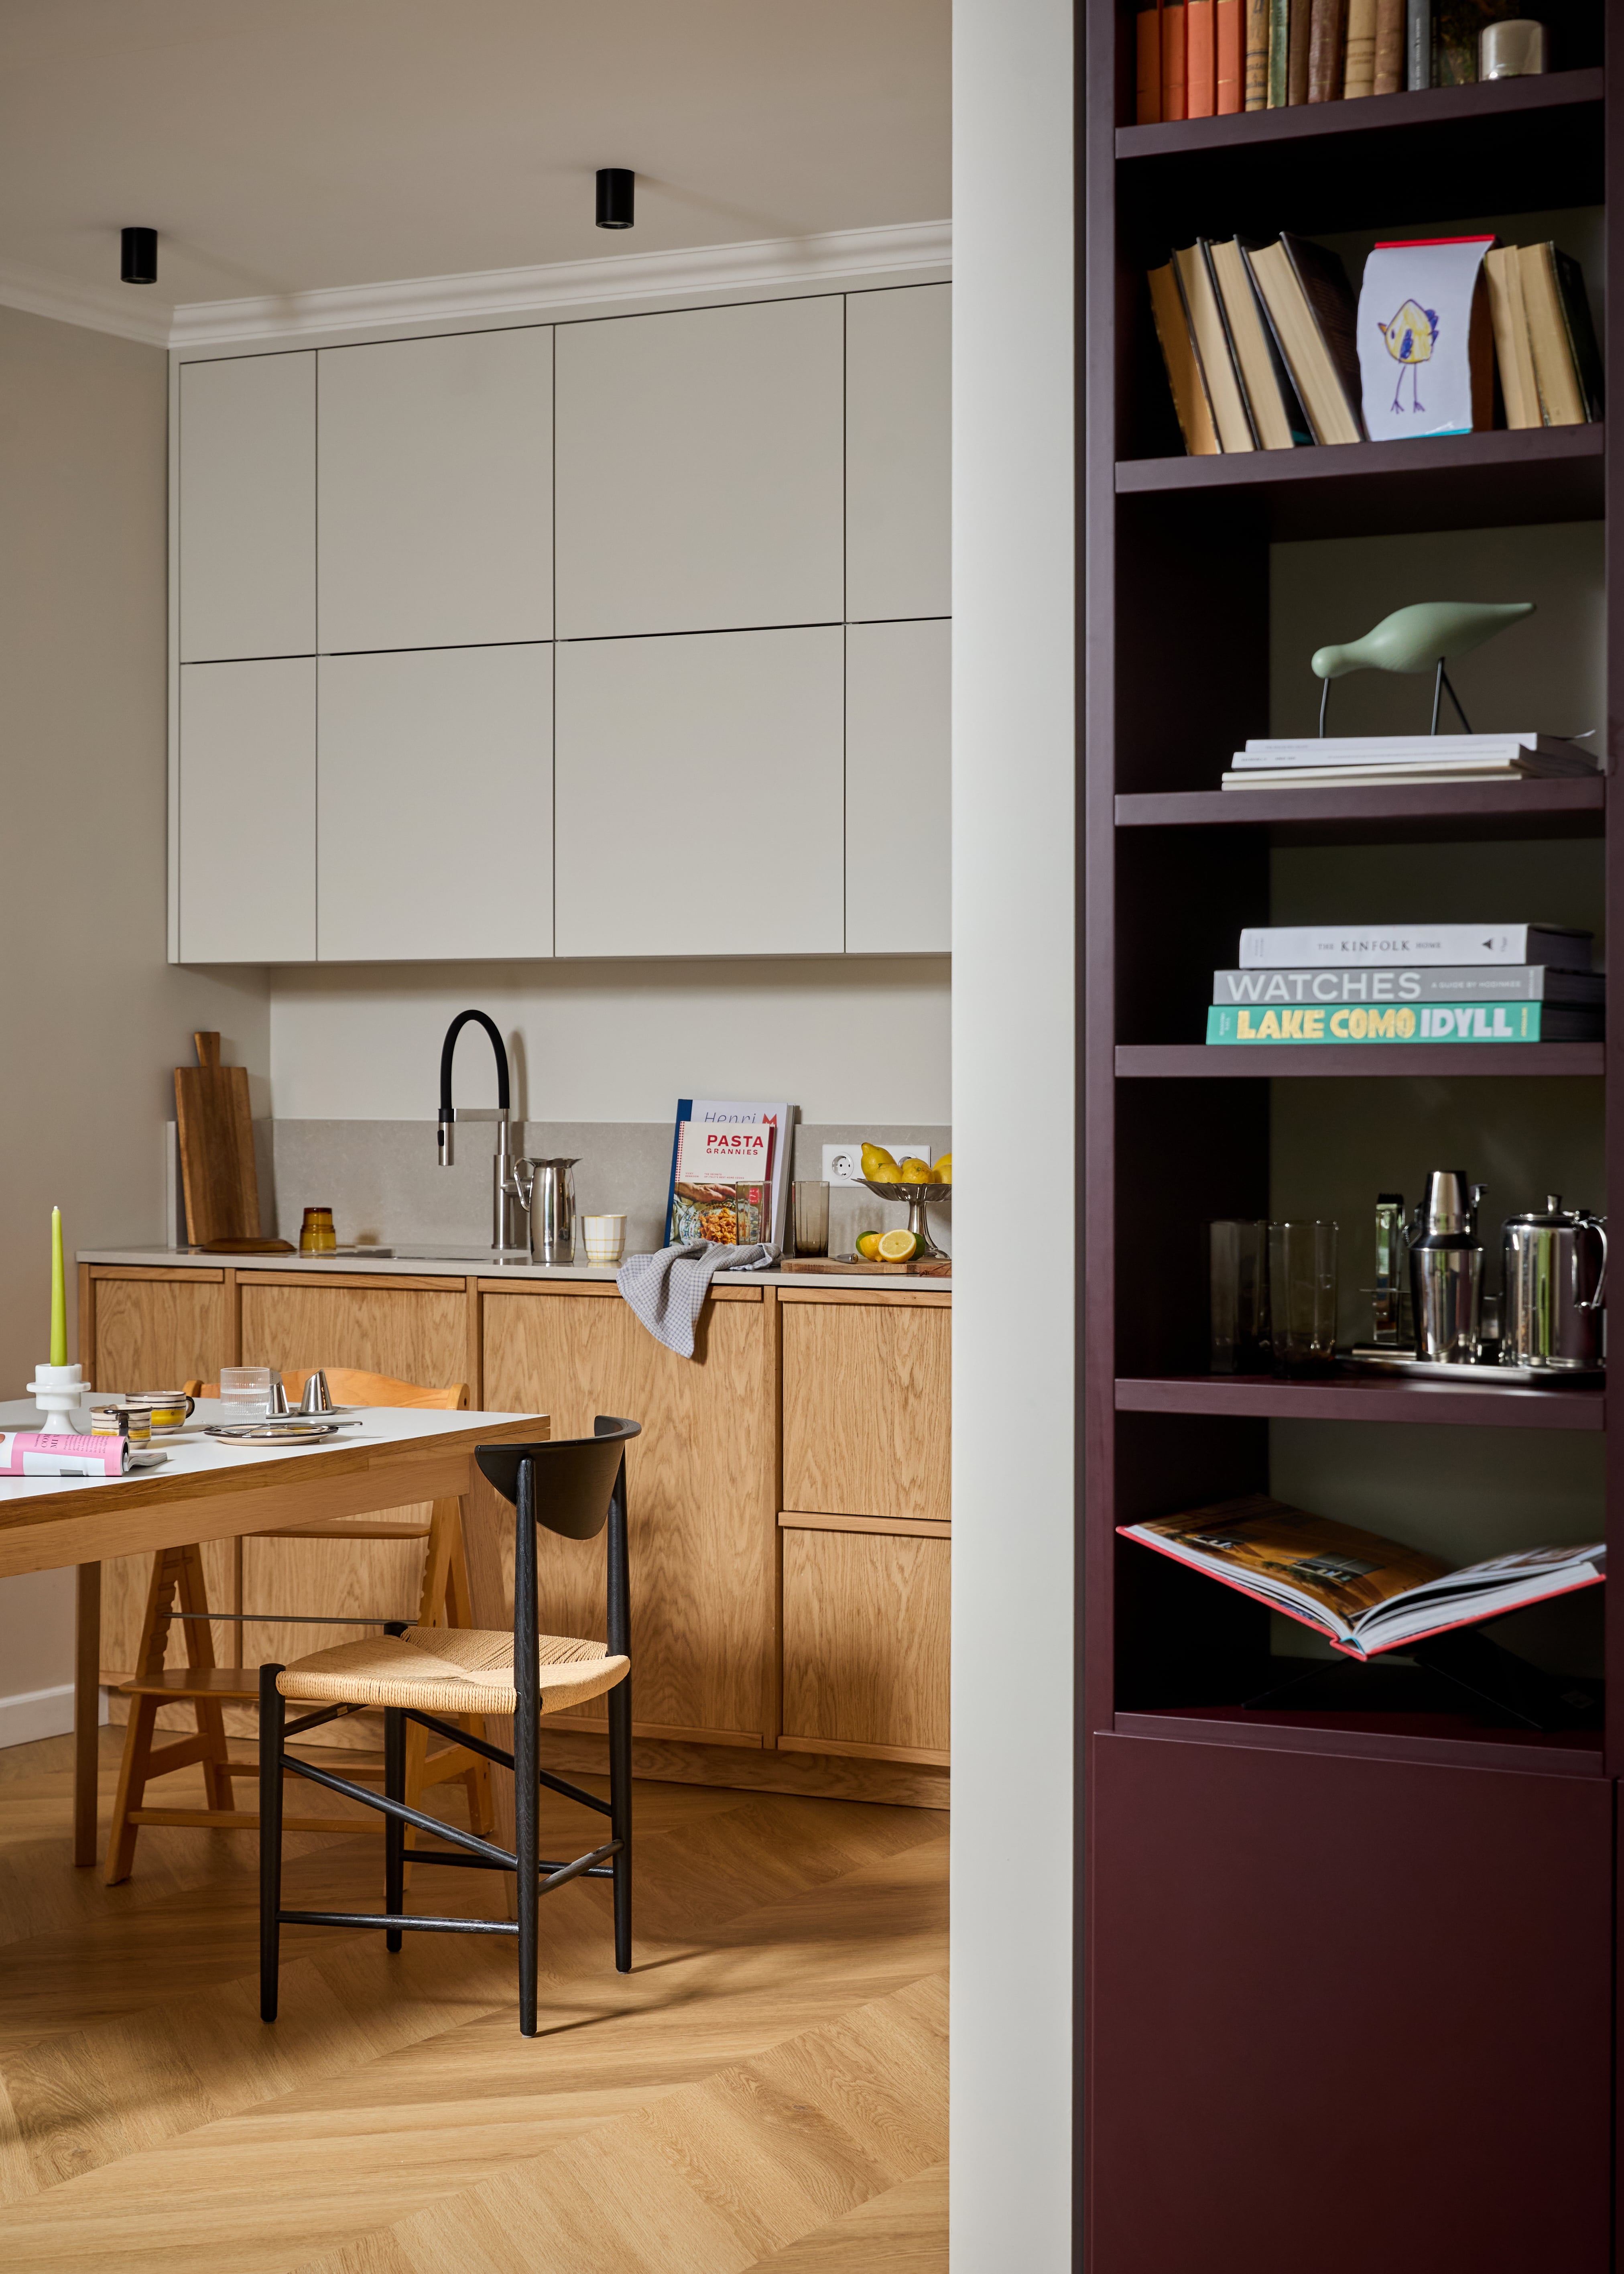
Work
Explore a curated selection of projects that reflect the studio’s versatile approach to interior design, from contemporary residences to spatial concepts in public environments.
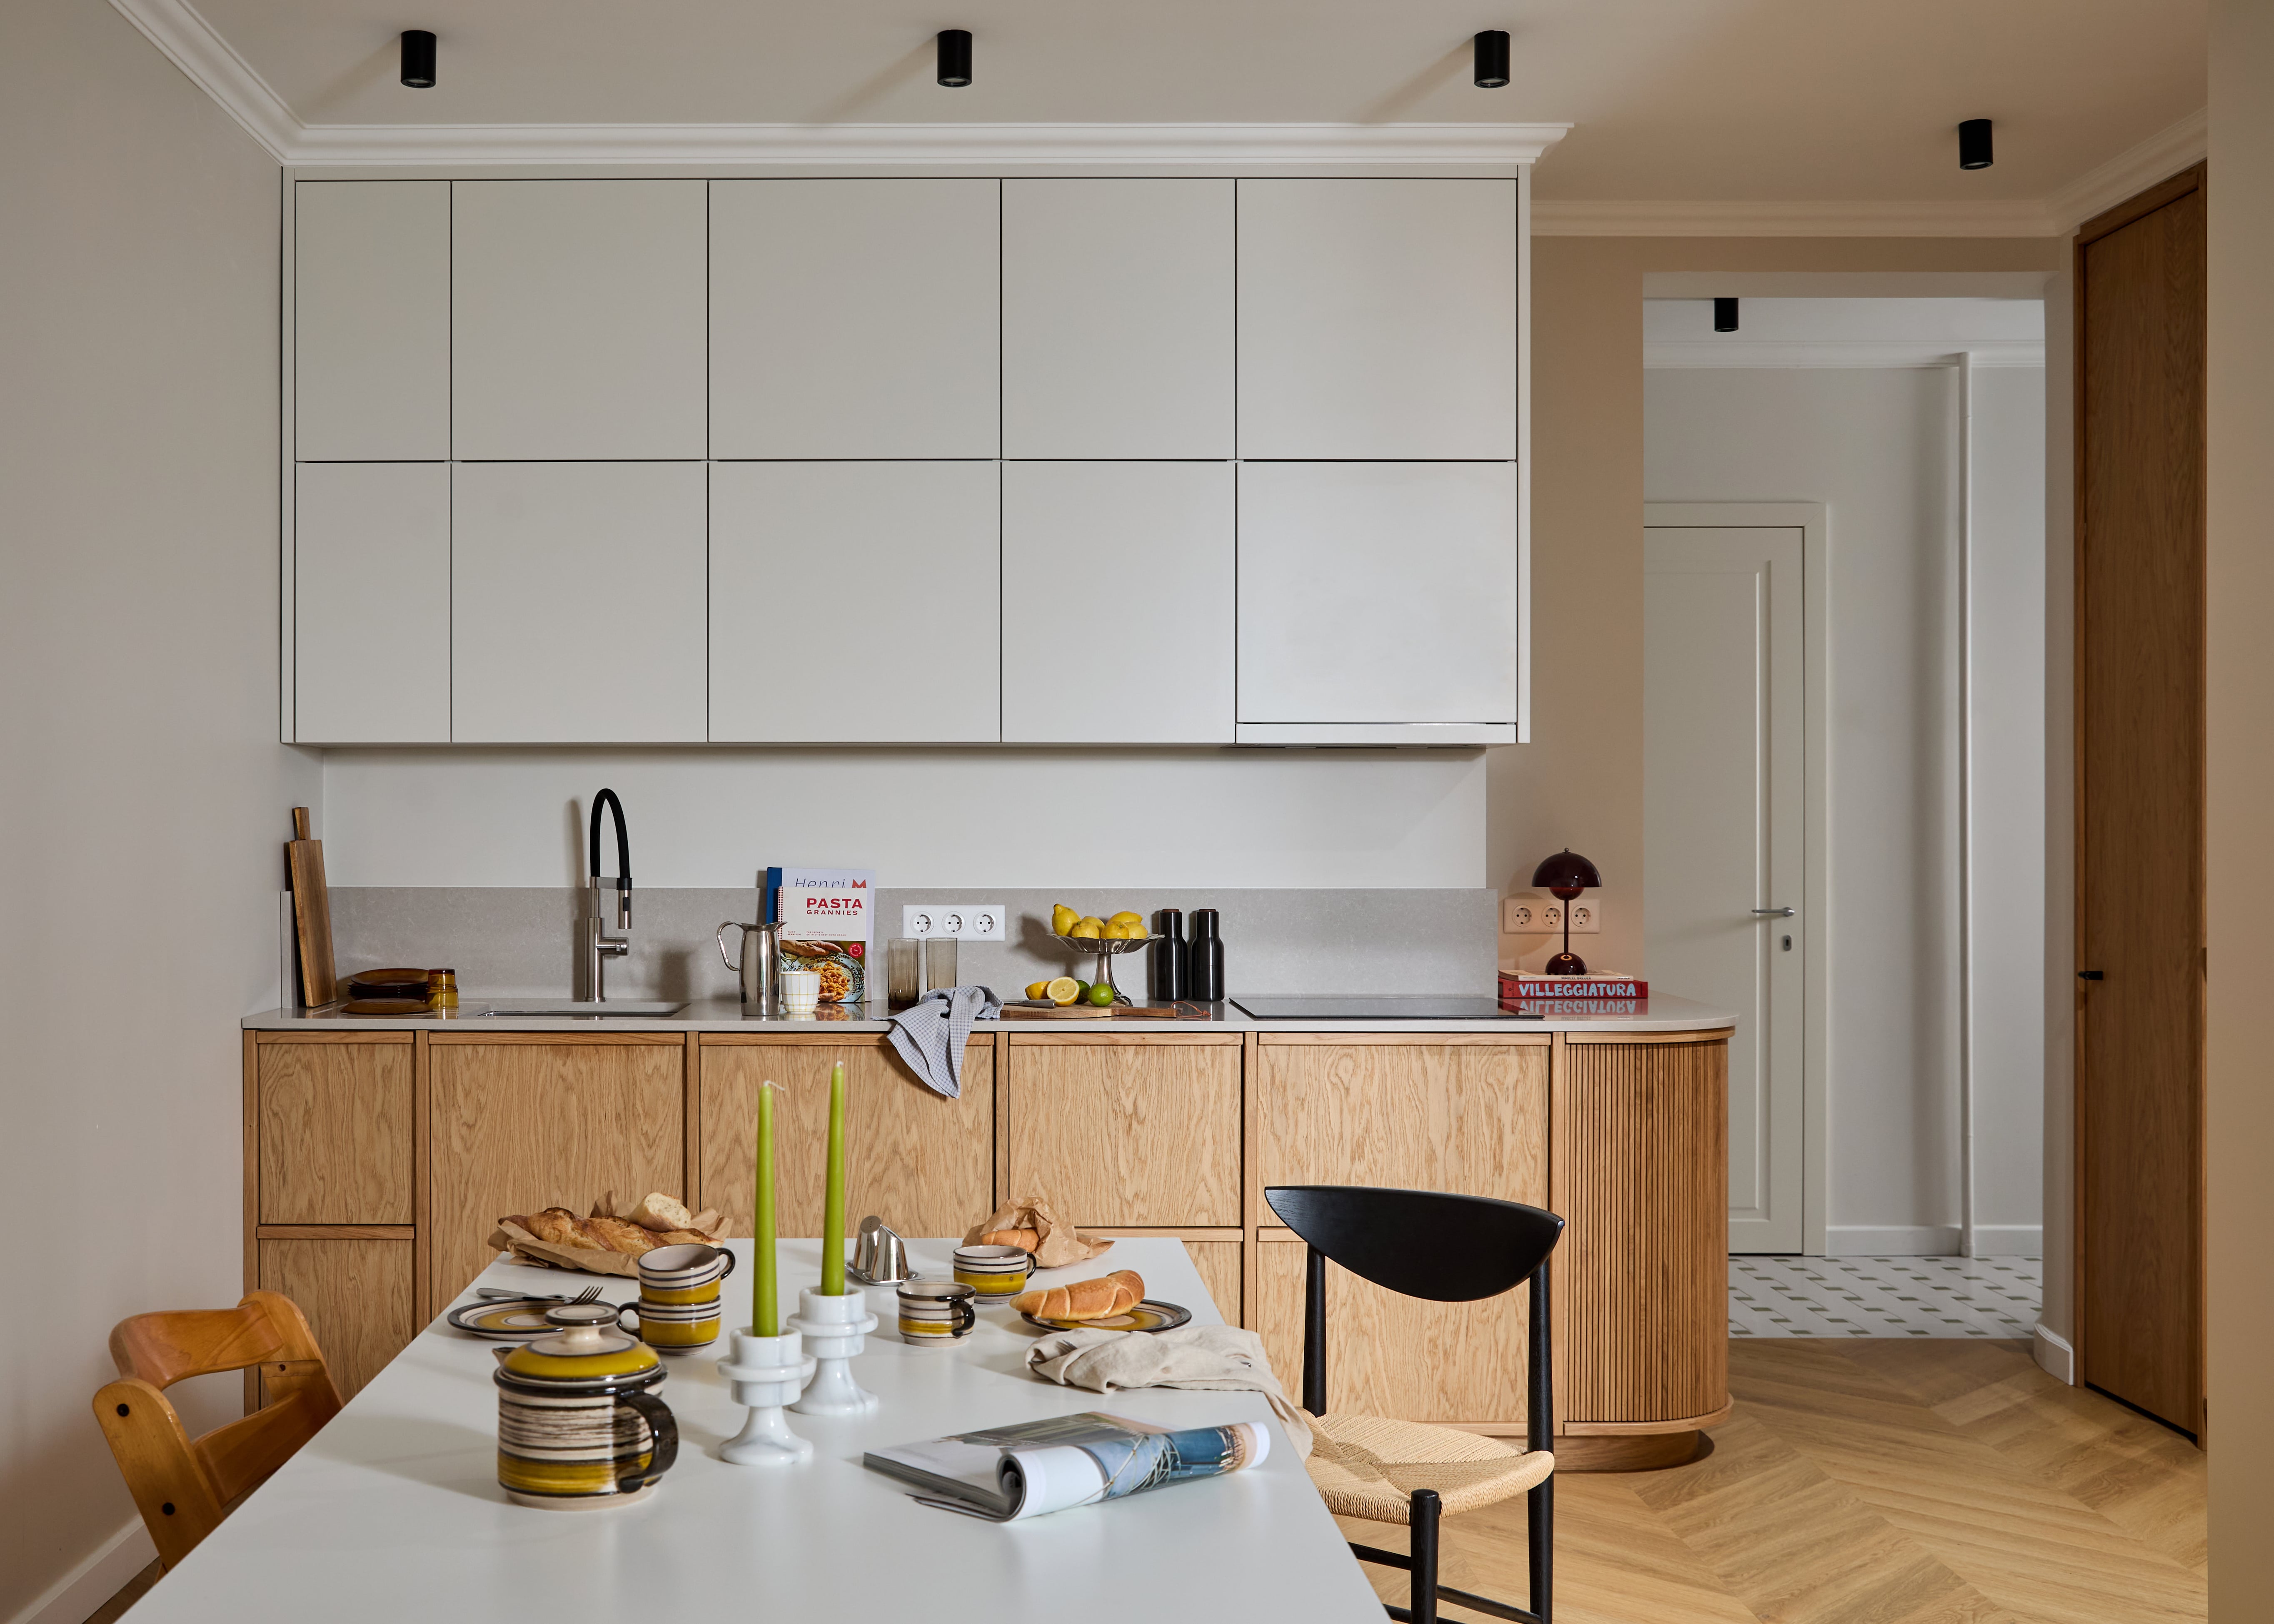 01
01D11 apartment
Residential · Budapest, HU · 2025
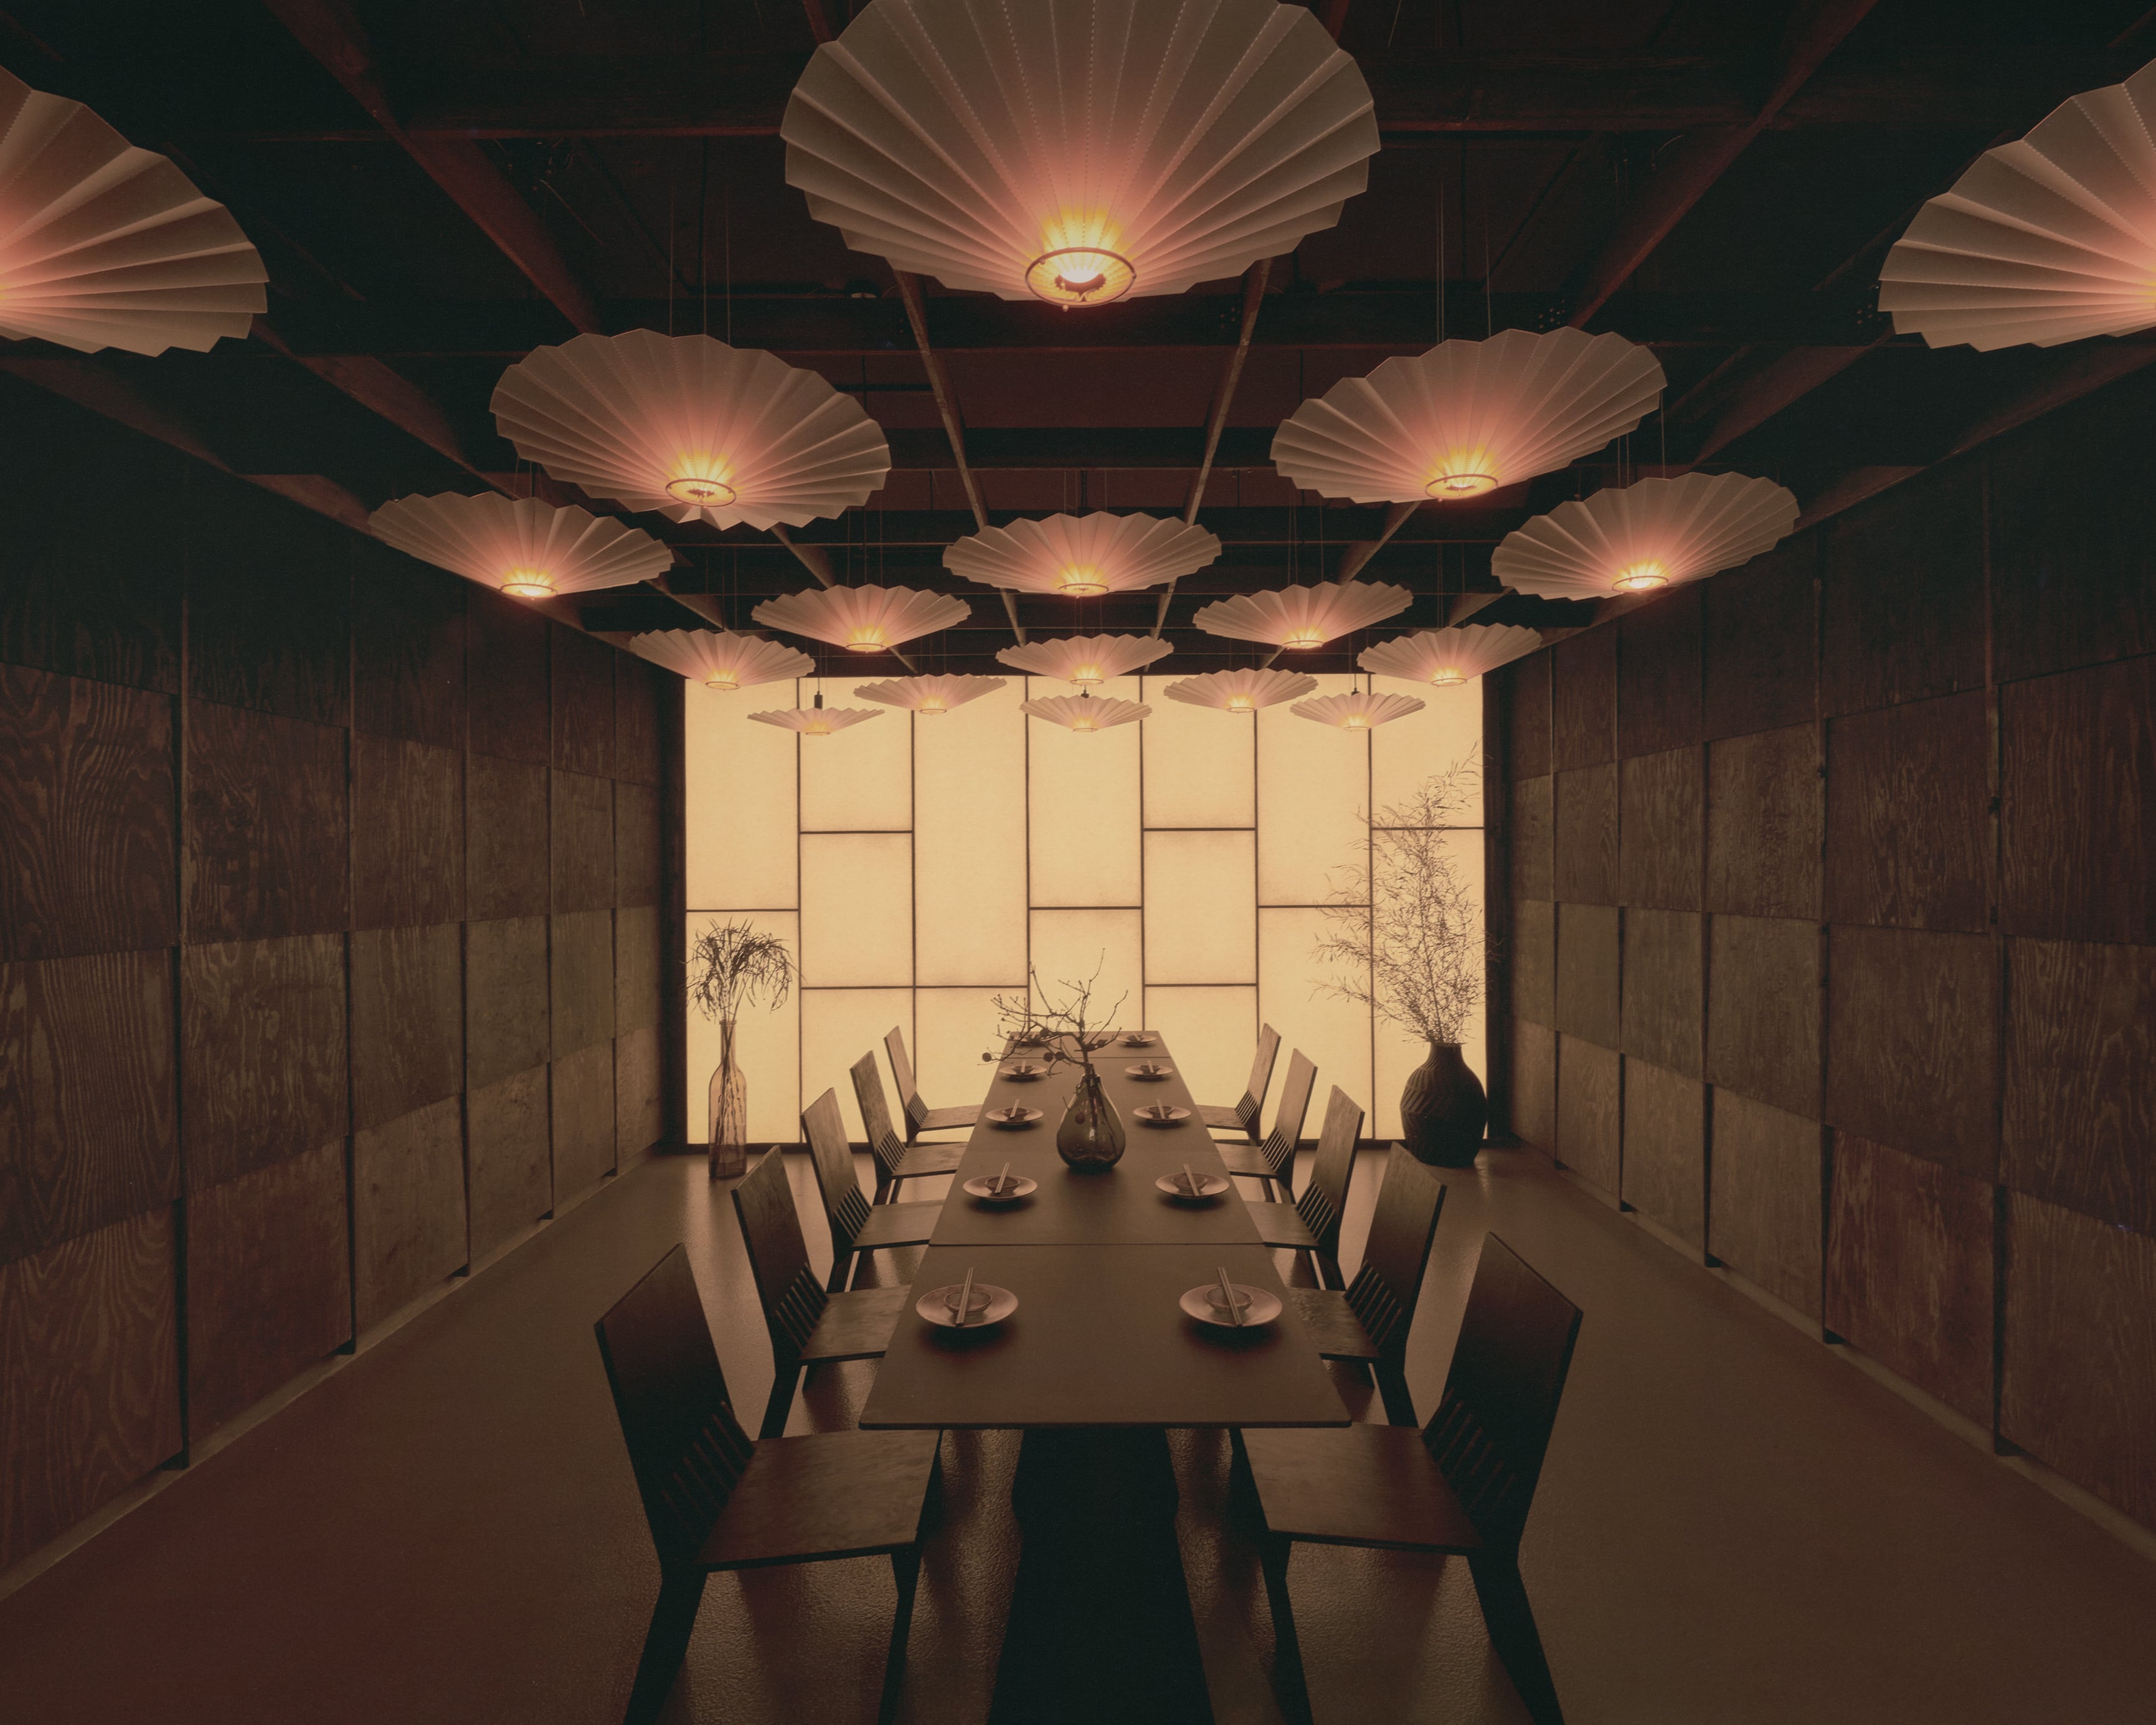 02
02Shibuya restaurant
Hospitality · Budapest, HU · 2024
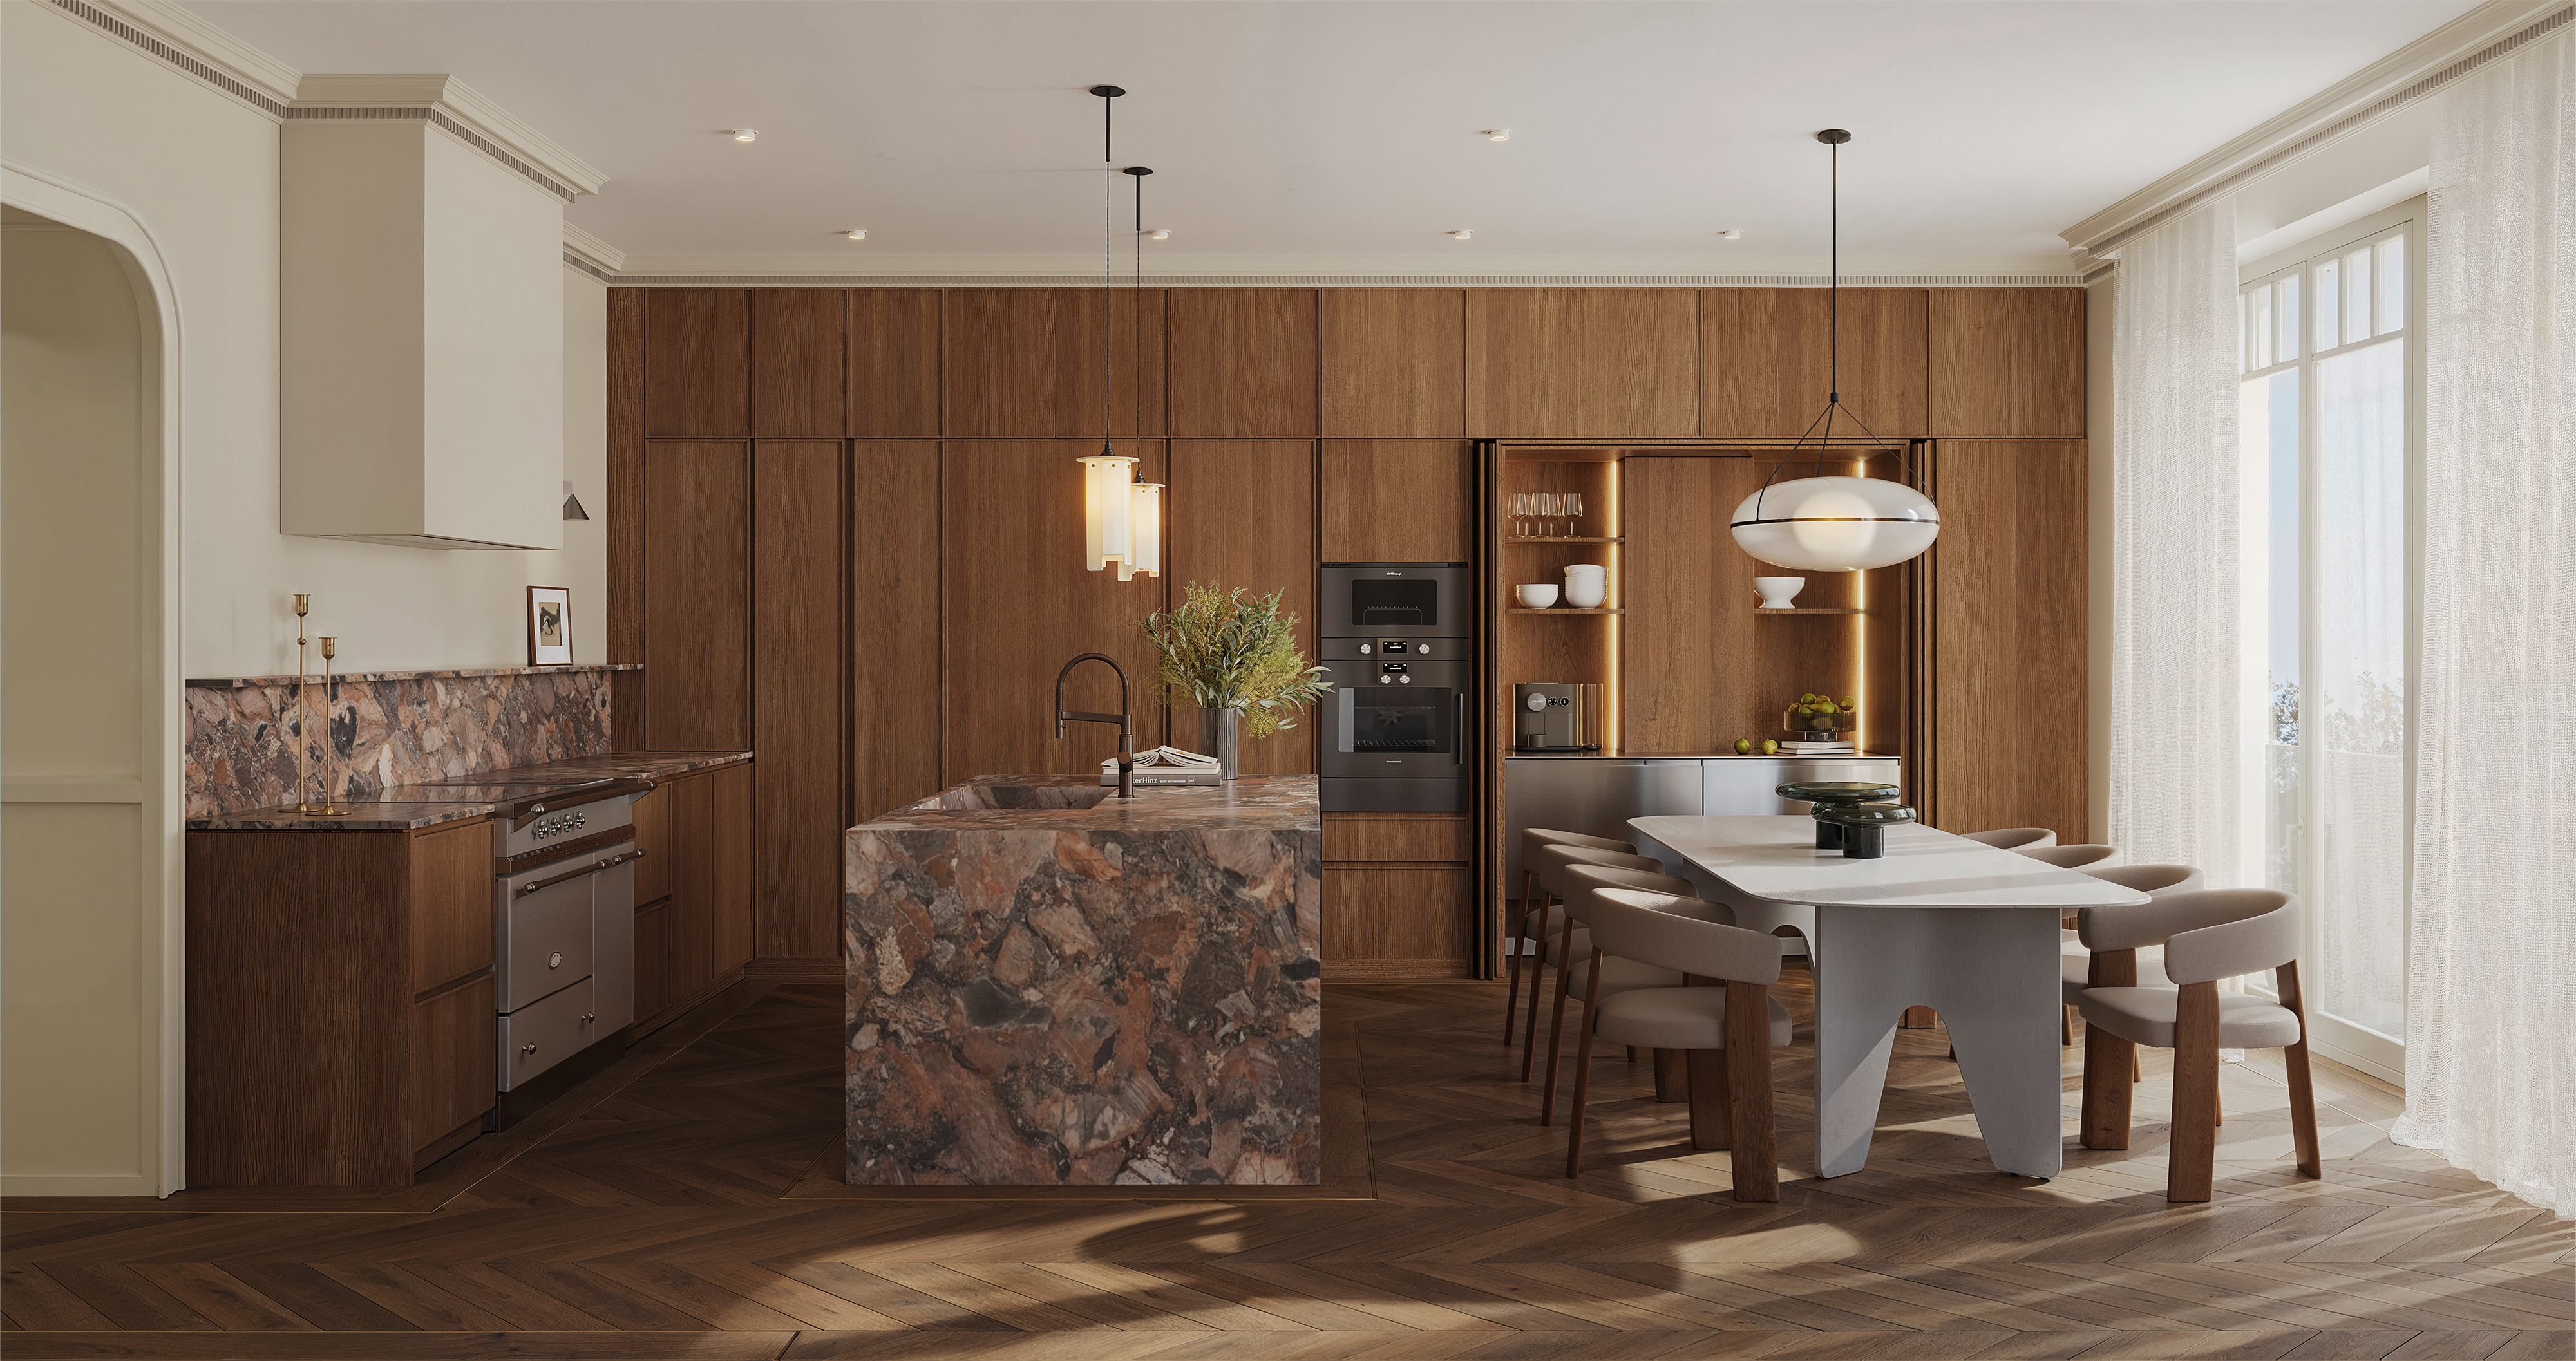 03
03H25 apartment
Residential · Budapest, HU · In progress
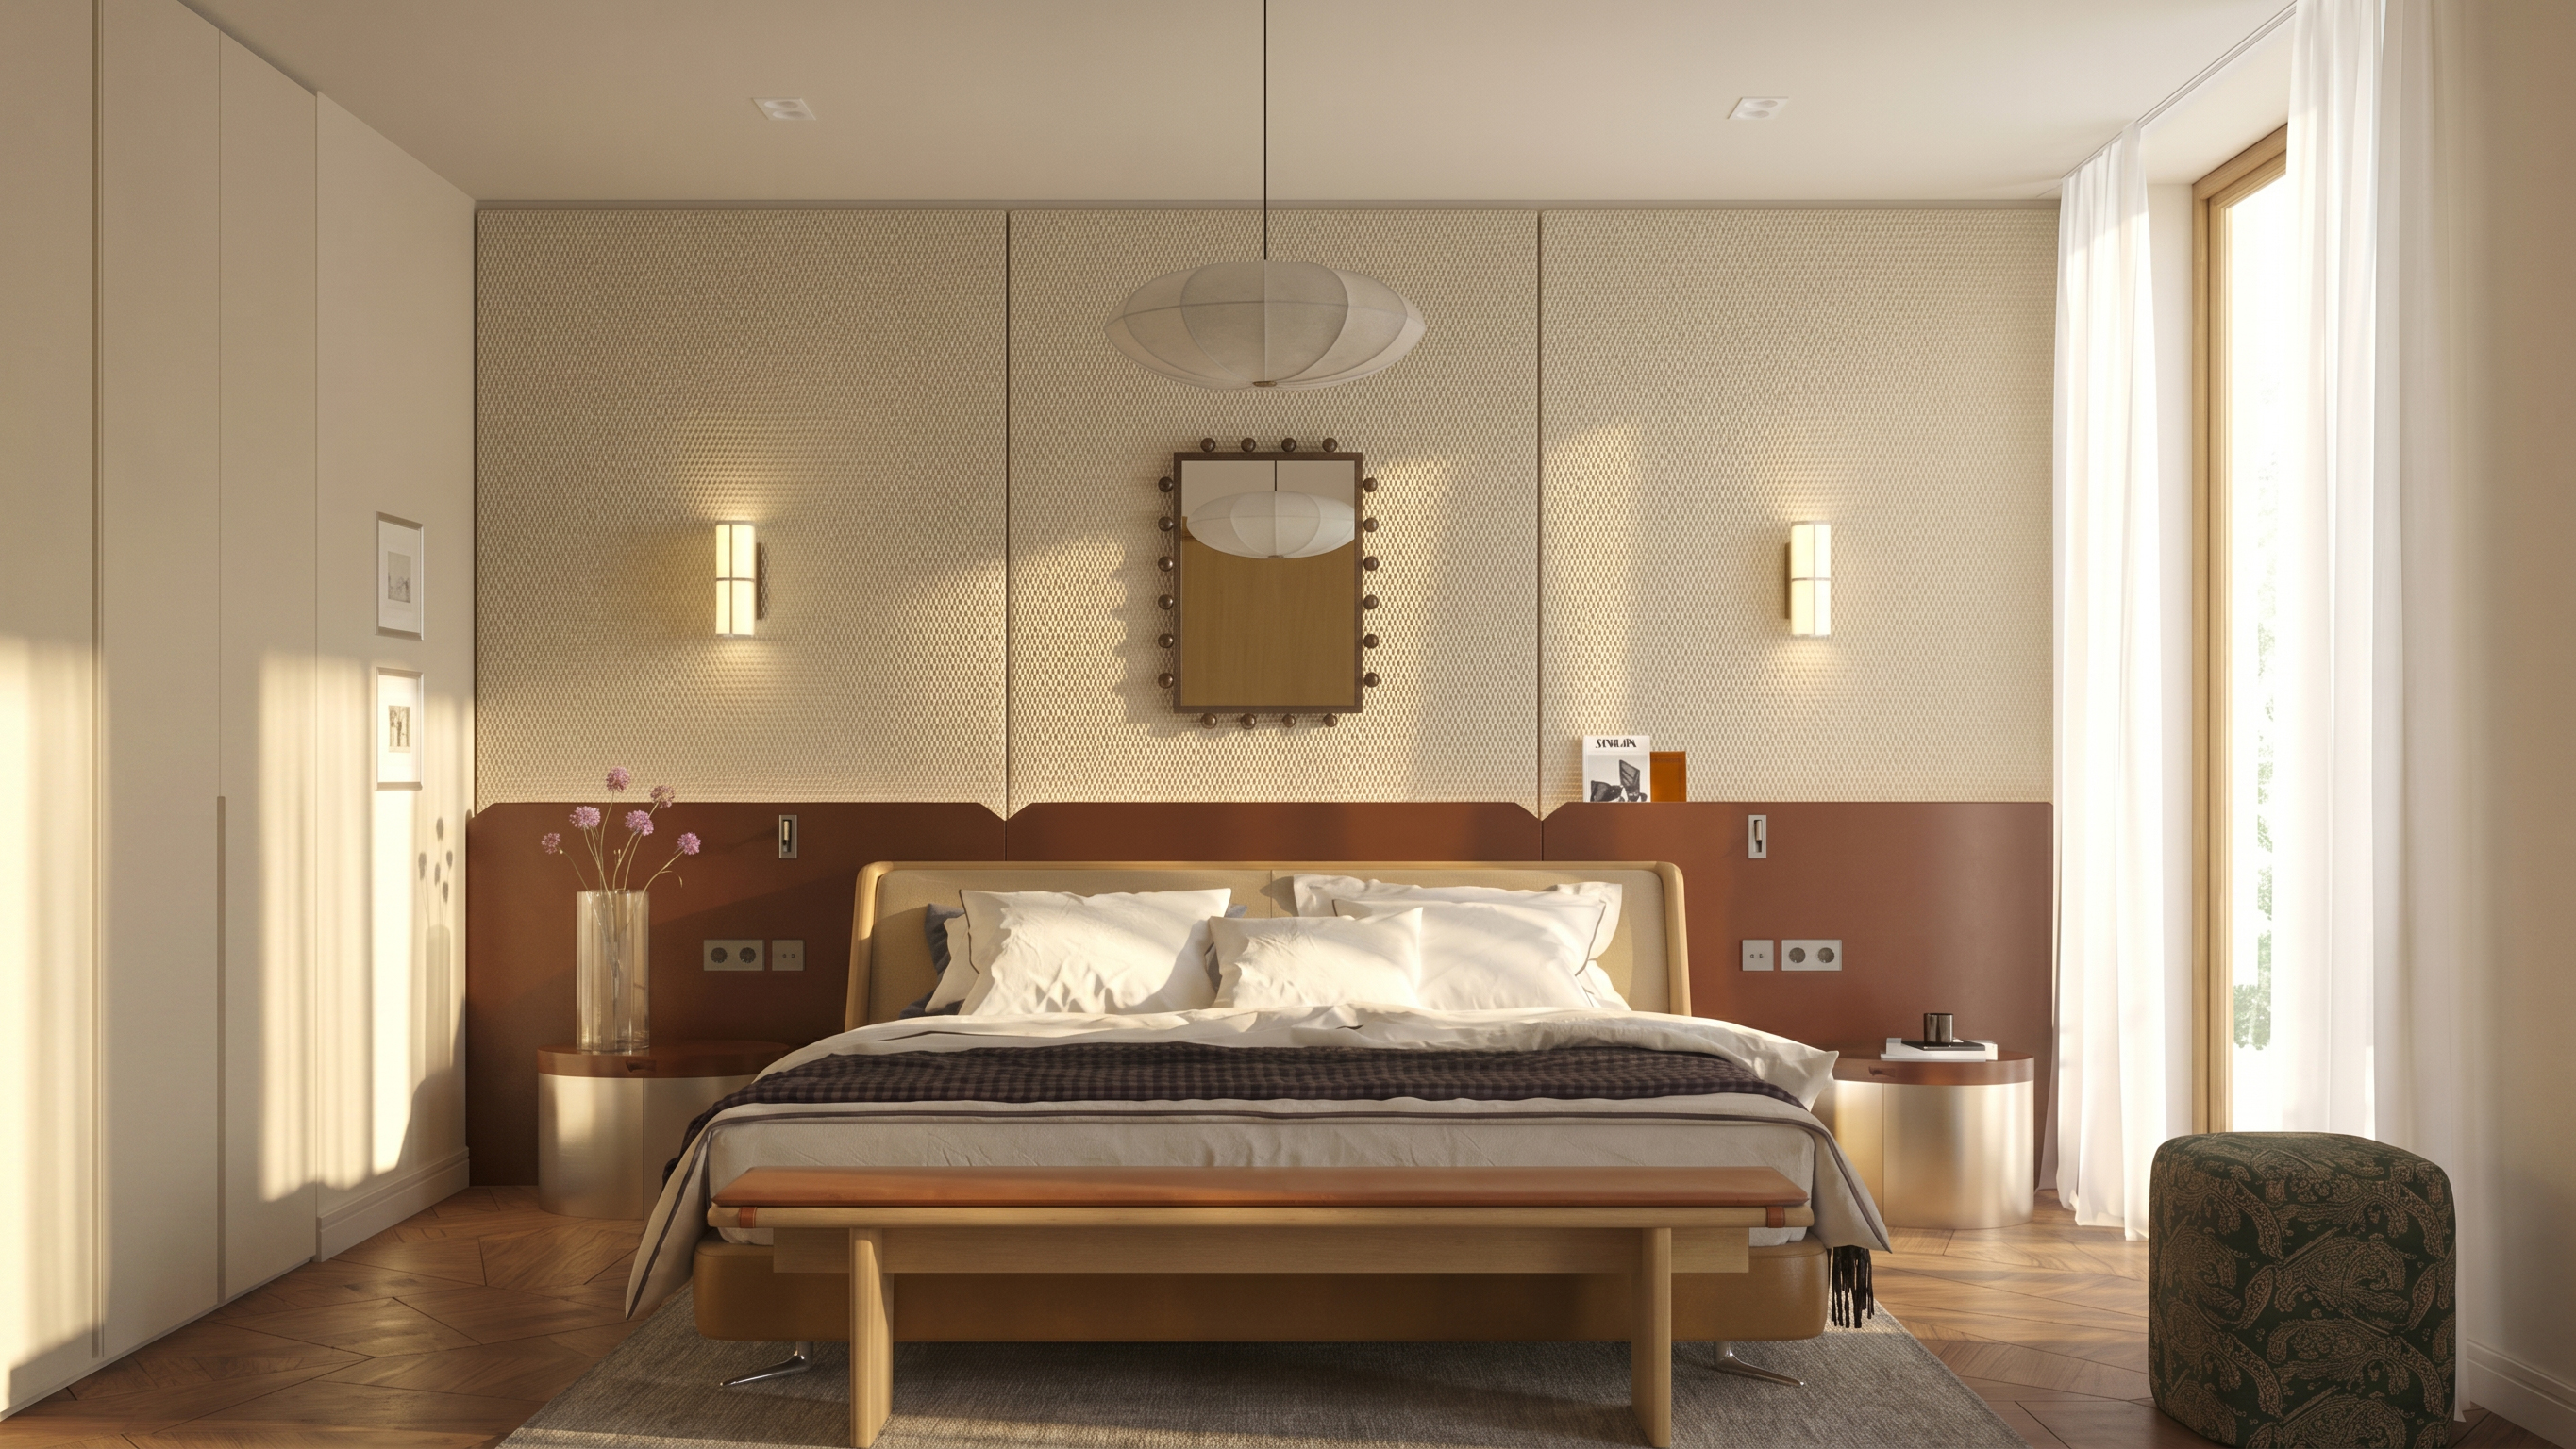 04
04L20 apartment
Residential · Hungary · In progress
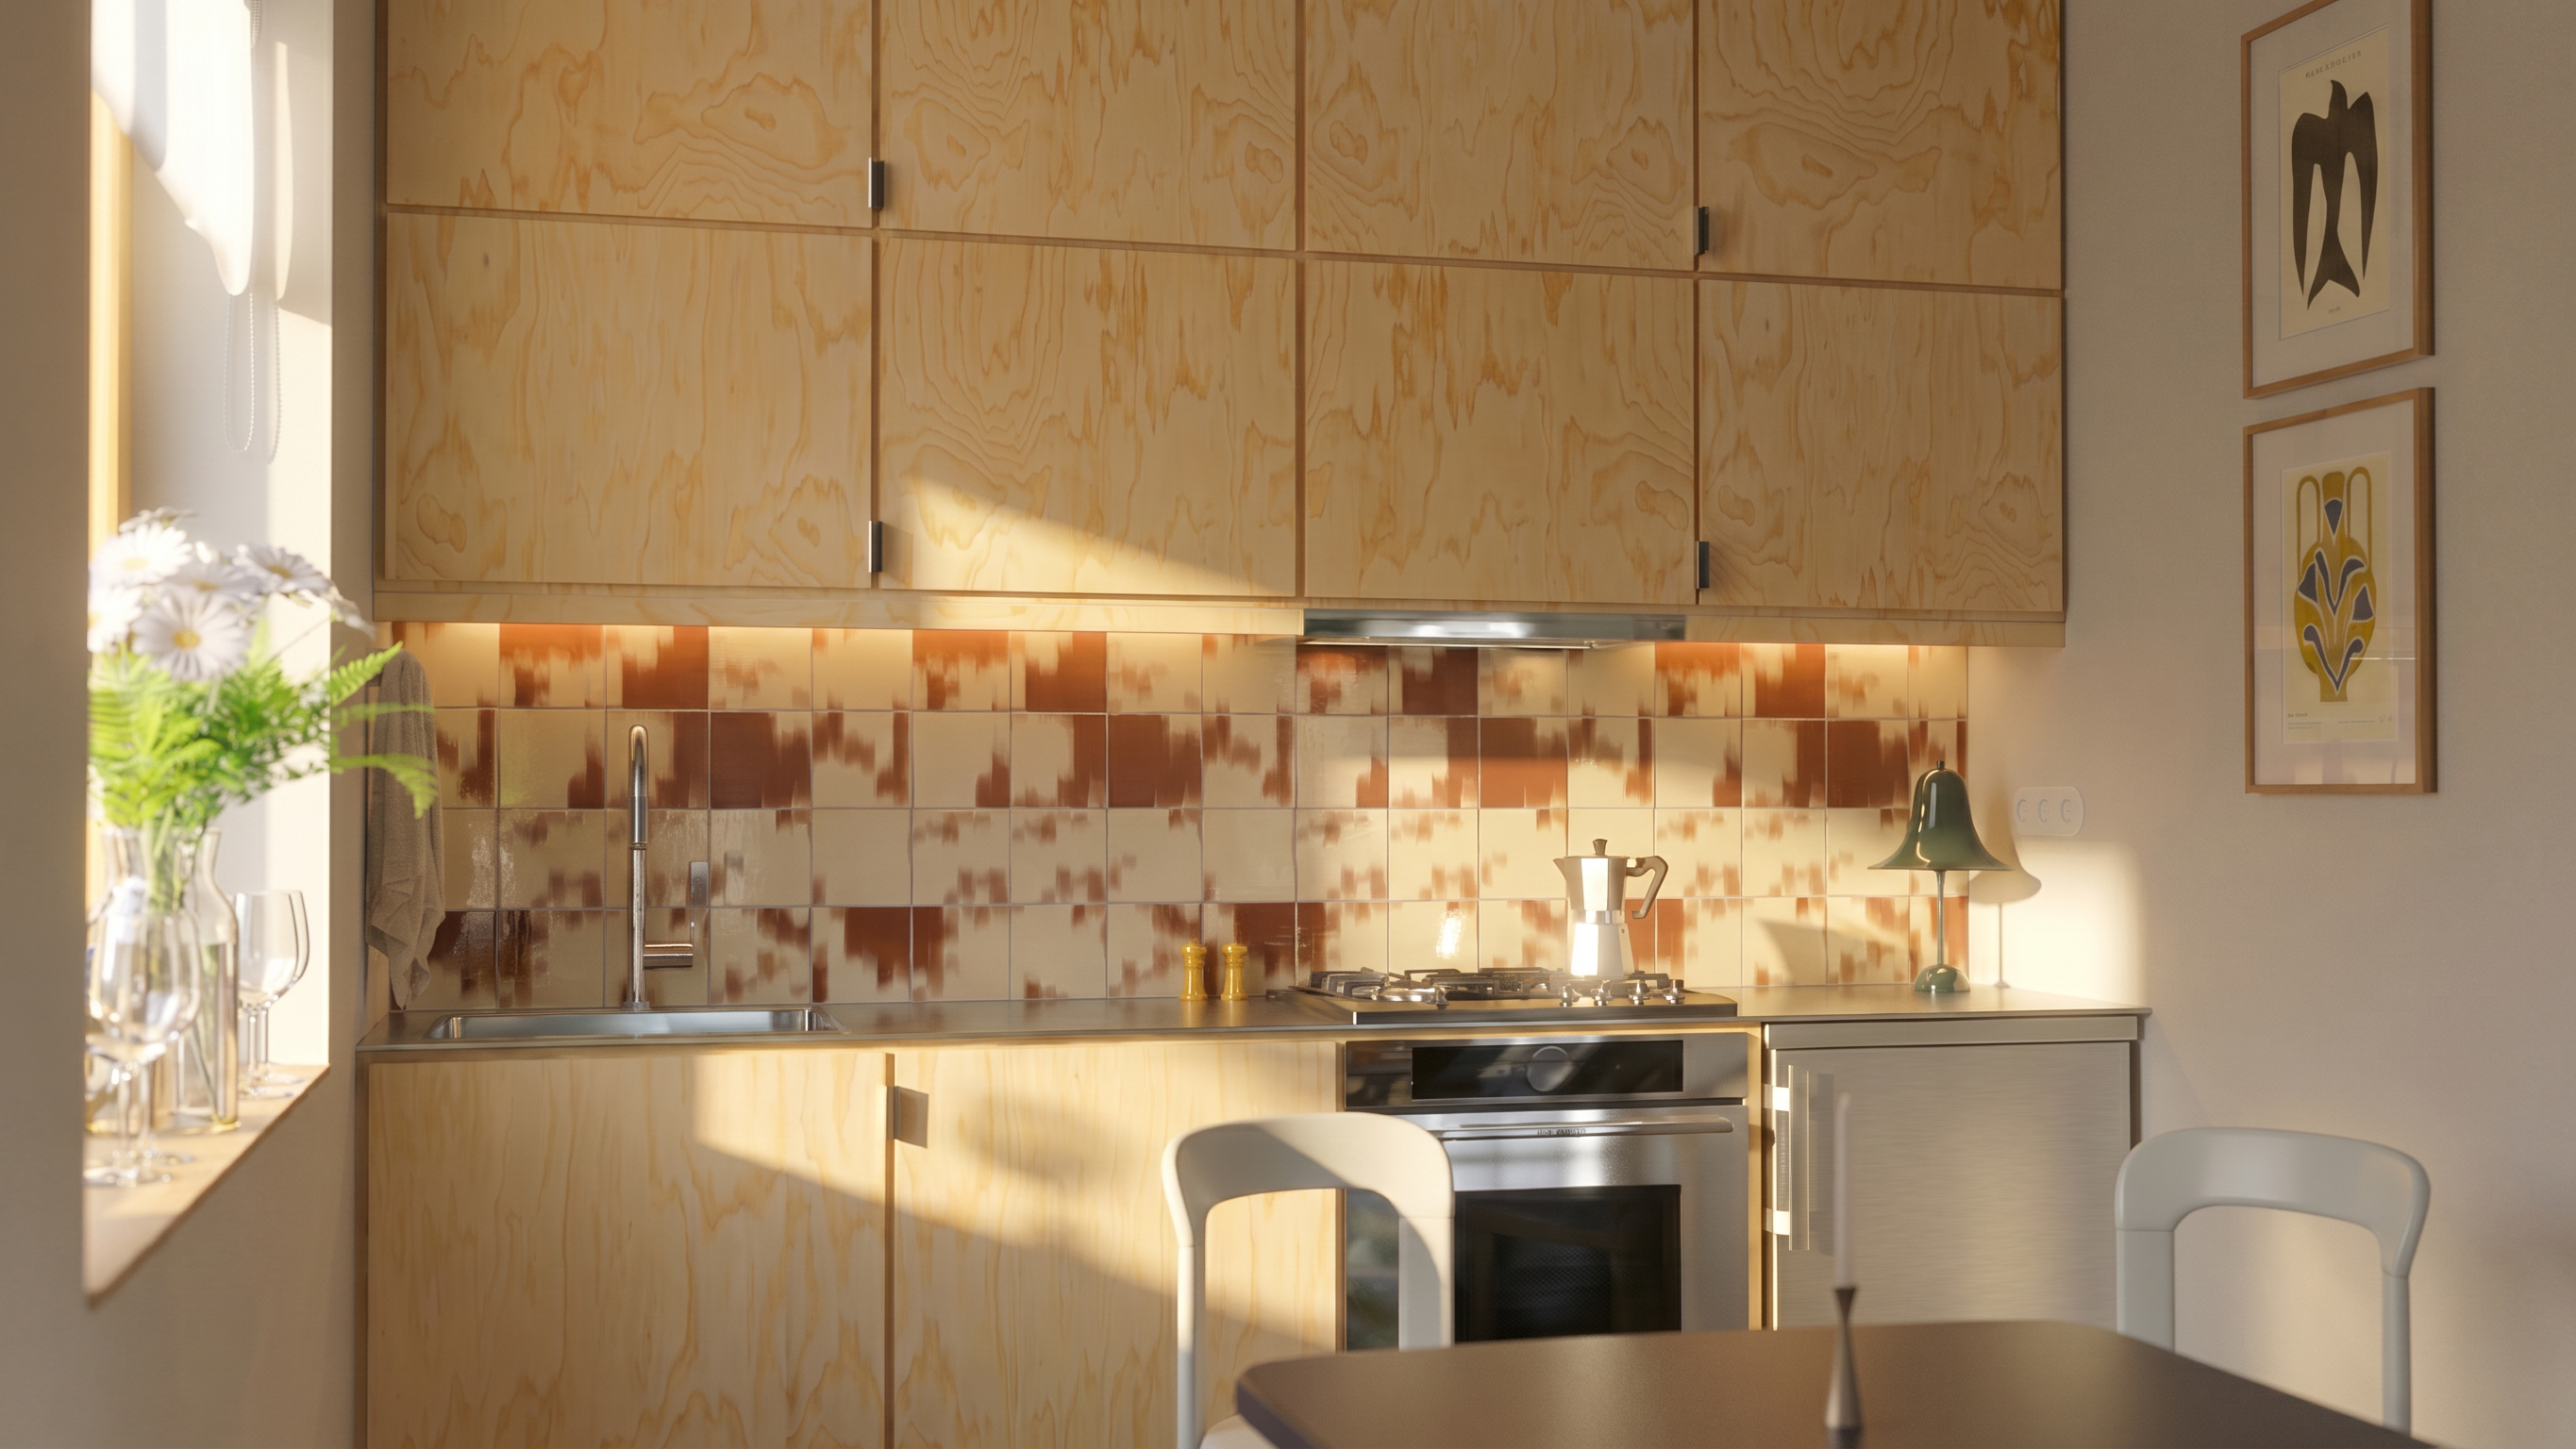 05
05C01 apartment
Residential · Hungary · In progress
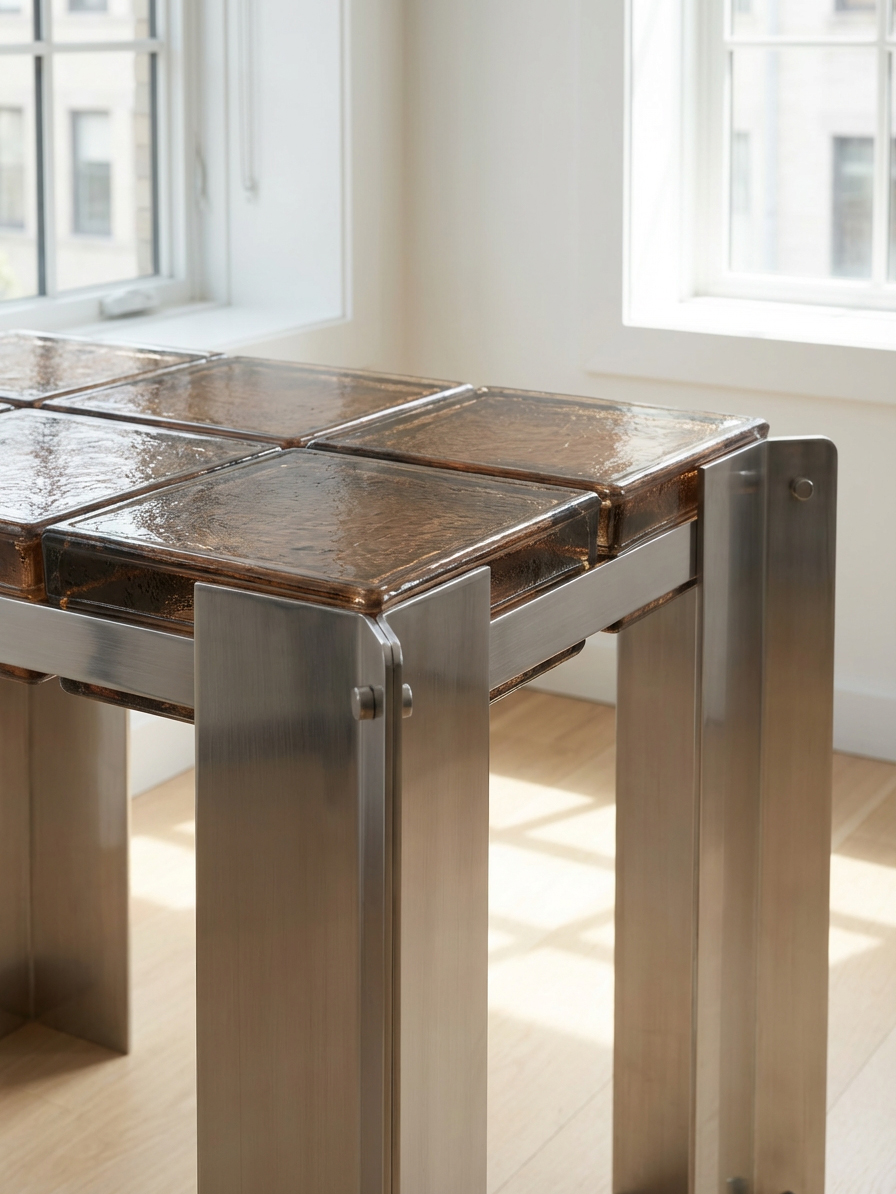 06
06Product Concepts
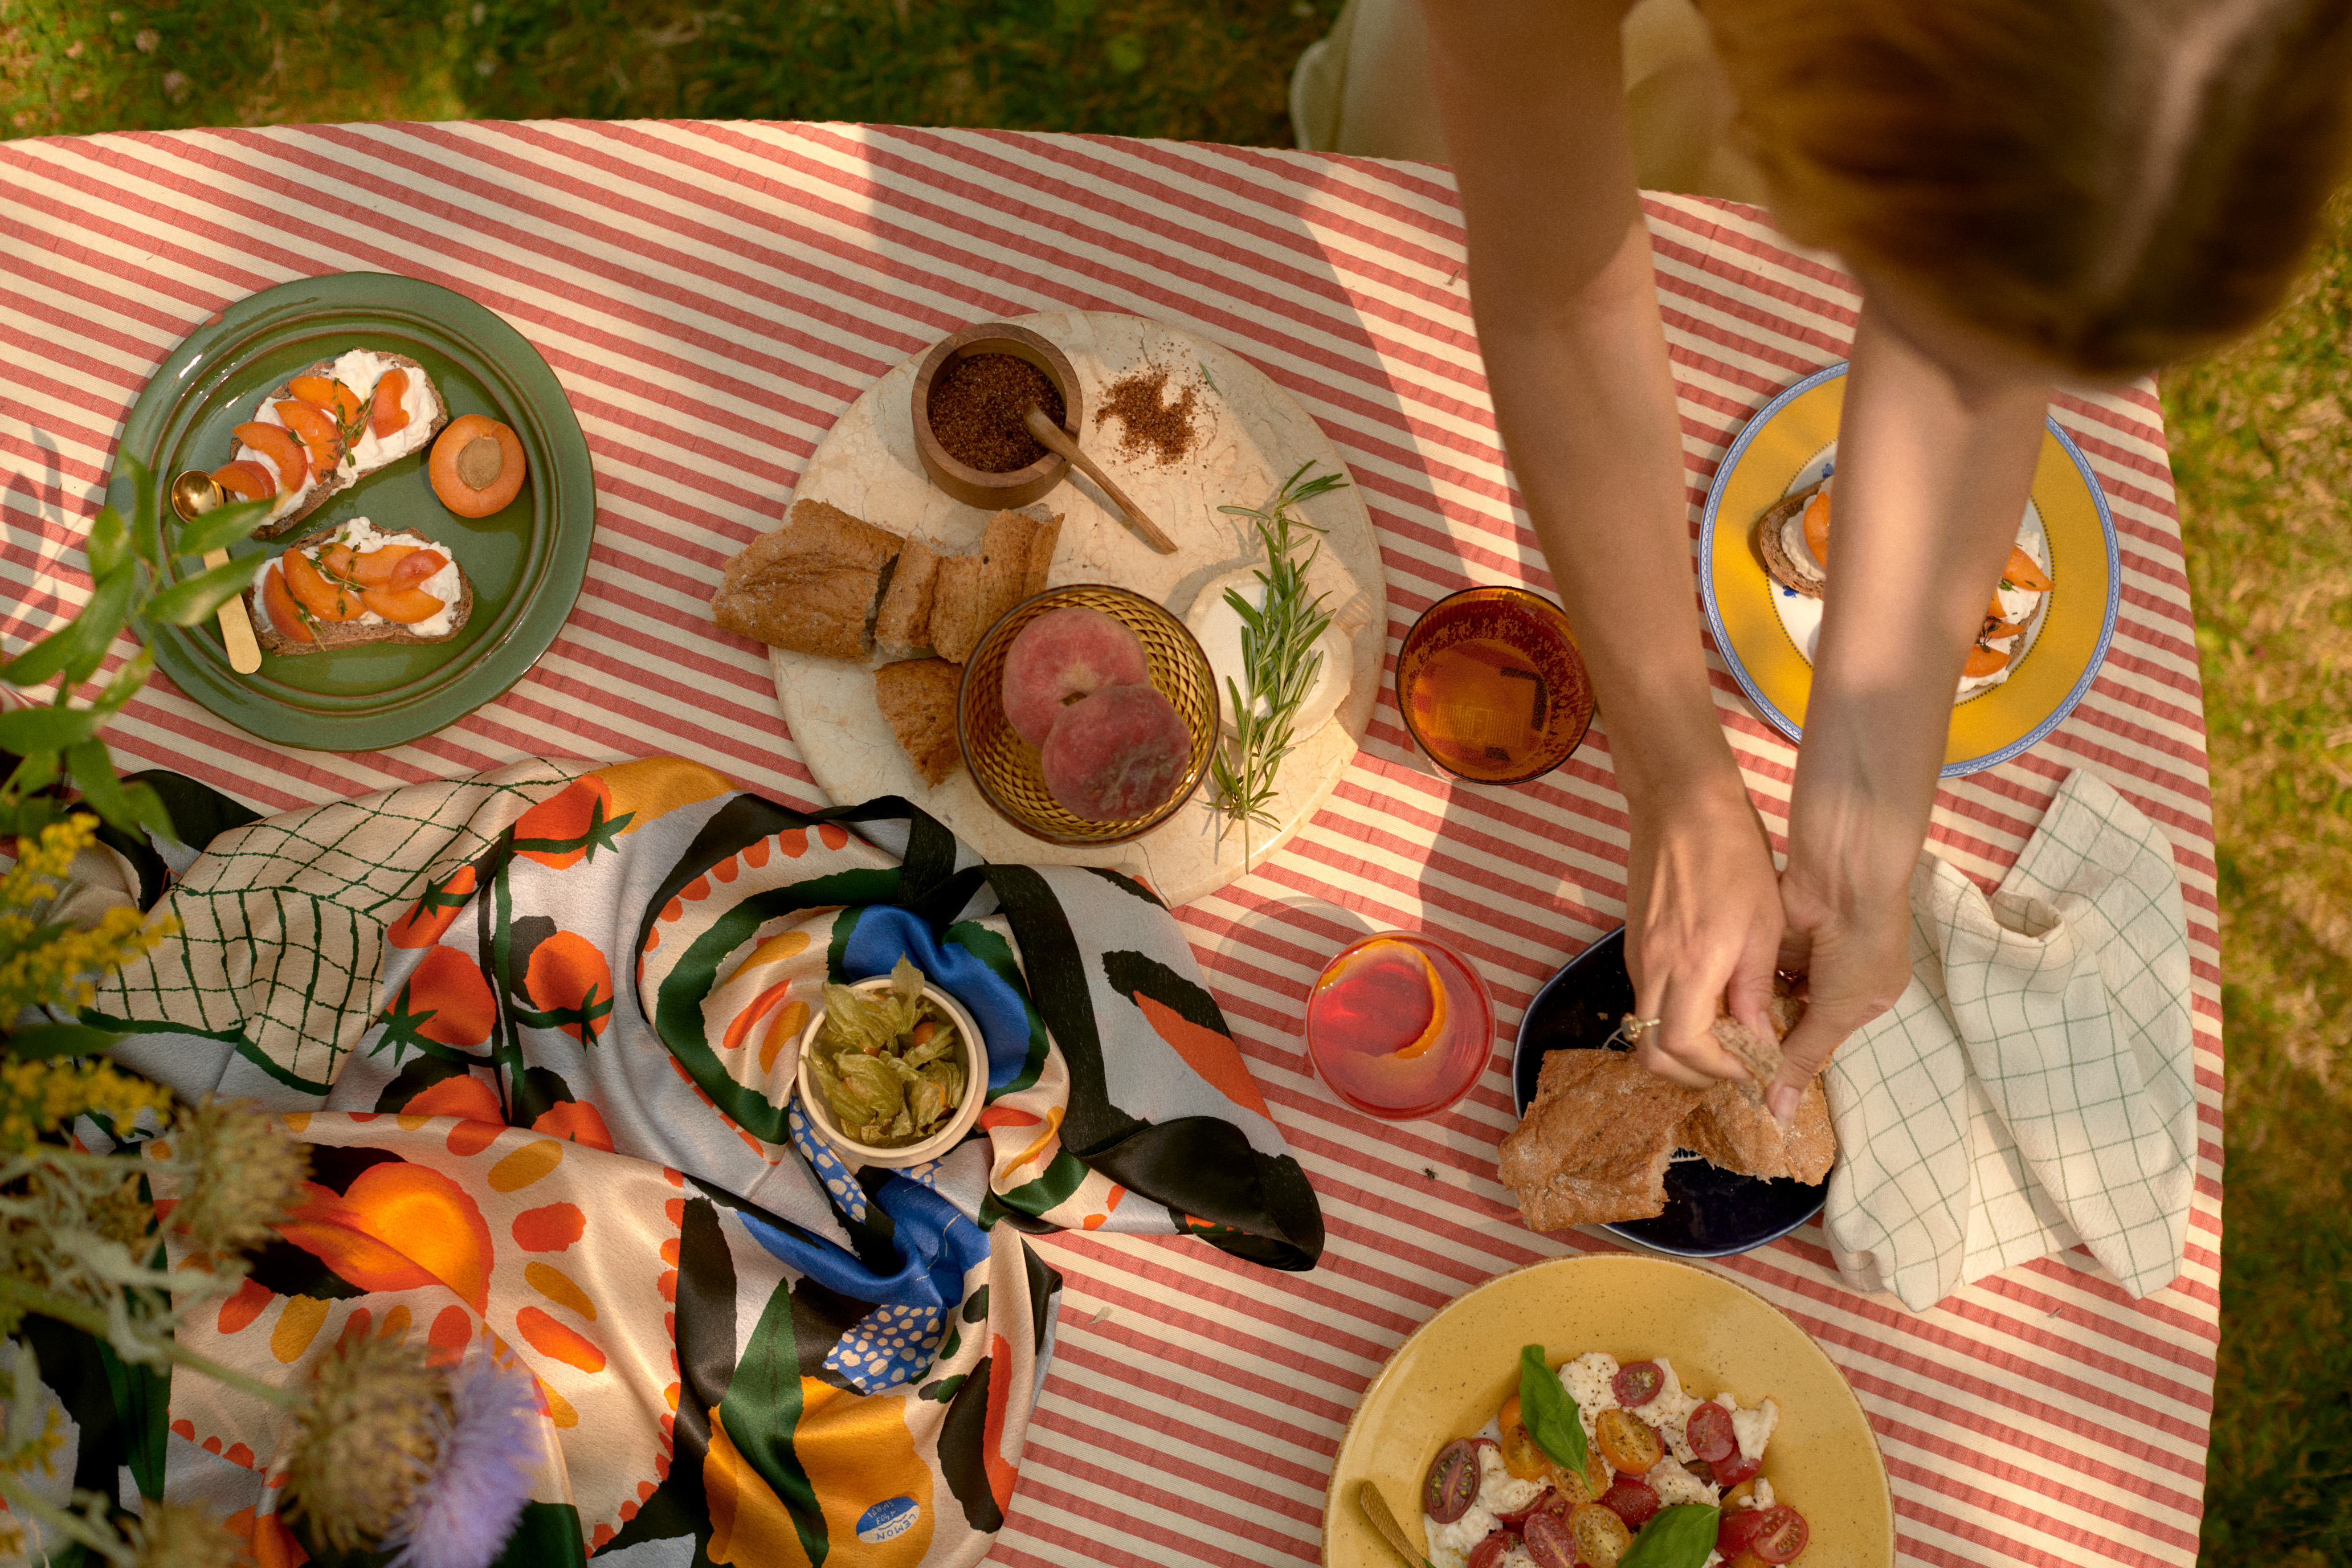 07
07Viaggio Magico collection
Set design
Services
Interior design is approached as an opportunity to shape spaces that go beyond convention - creating environments that engage, comfort, and inspire. The studio’s work is rooted in designing holistic spatial experiences that connect with people, whether in the intimacy of a home or the dynamics of public spaces.
- 01
Interior design and Interior Architecture
Comprehensive interior design service offers a full-scope approach with continuous professional consulting, from conceptual development and visual storytelling to detailed construction drawings and implementation support.
With a careful balance of precision and intuition, environments are crafted to reflect identity, enhance daily life, and invite a deeper connection to space. Each project is treated as a unique dialogue - between client and designer, architecture and atmosphere, detail and experience.
- 02
Spatial optimization
Every square meter holds untapped potential. Spatial optimization focuses on revealing that potential through carefully considered layout strategies tailored to the rhythms of everyday life.
Whether working with compact apartments or expansive interiors, flow, proportion, and spatial relationships are refined to create clarity, comfort, and coherence. By harmonising structure with purpose, spaces are shaped to not only function better, but also feel more meaningful.
- 03
Furniture design
Whether it’s kitchen cabinetry, wardrobe systems, or bespoke mobile furniture, the service includes concept development, detailed CMF (color, material, finish) specification, and the preparation of production drawings.
Continuous consultation and close collaboration with carpentry professionals ensure that each piece is realized in alignment with the client’s vision and becomes an integrated part of the living space.
- 04
3D visualization
Visualization is a key part of visual storytelling, especially in interior design, where large-scale spatial relationships, surface interactions, and material qualities must be considered in a cohesive and multidimensional way.
To support a deeper understanding of the overall concept, 3D visualization services provide realistic imagery that brings the envisioned space to life and helps communicate its full potential.
- 05
Set design and styling
Set design and styling in an interior context focuses on crafting temporary spatial compositions that communicate mood, identity, or narrative.
This service creates visually cohesive environments through curated furniture, lighting, and decoration to enhance the visual approach of editorial shoots, exhibitions, or staged interiors. It’s where spatial storytelling meets expressive detail to evoke the desired atmosphere.
- 06
Counseling
Interior design counseling is a personalized advisory service that supports individuals in creating thoughtful, functional, and aesthetically cohesive interior spaces.
This theory-based service offers tailored consultations for clients who prefer to manage their own interior projects yet need professional insight and guidance to navigate design decisions or phases of the planning and execution process.
About
Studio Atipikus, founded in 2025, is a Budapest-based interior design studio that unfolds and extends the creative work of designer Márkó Czigány. Rooted in interior and industrial design, the studio evolves his vision into a cohesive, service-driven practice that offers clients comprehensive and nuanced design solutions.
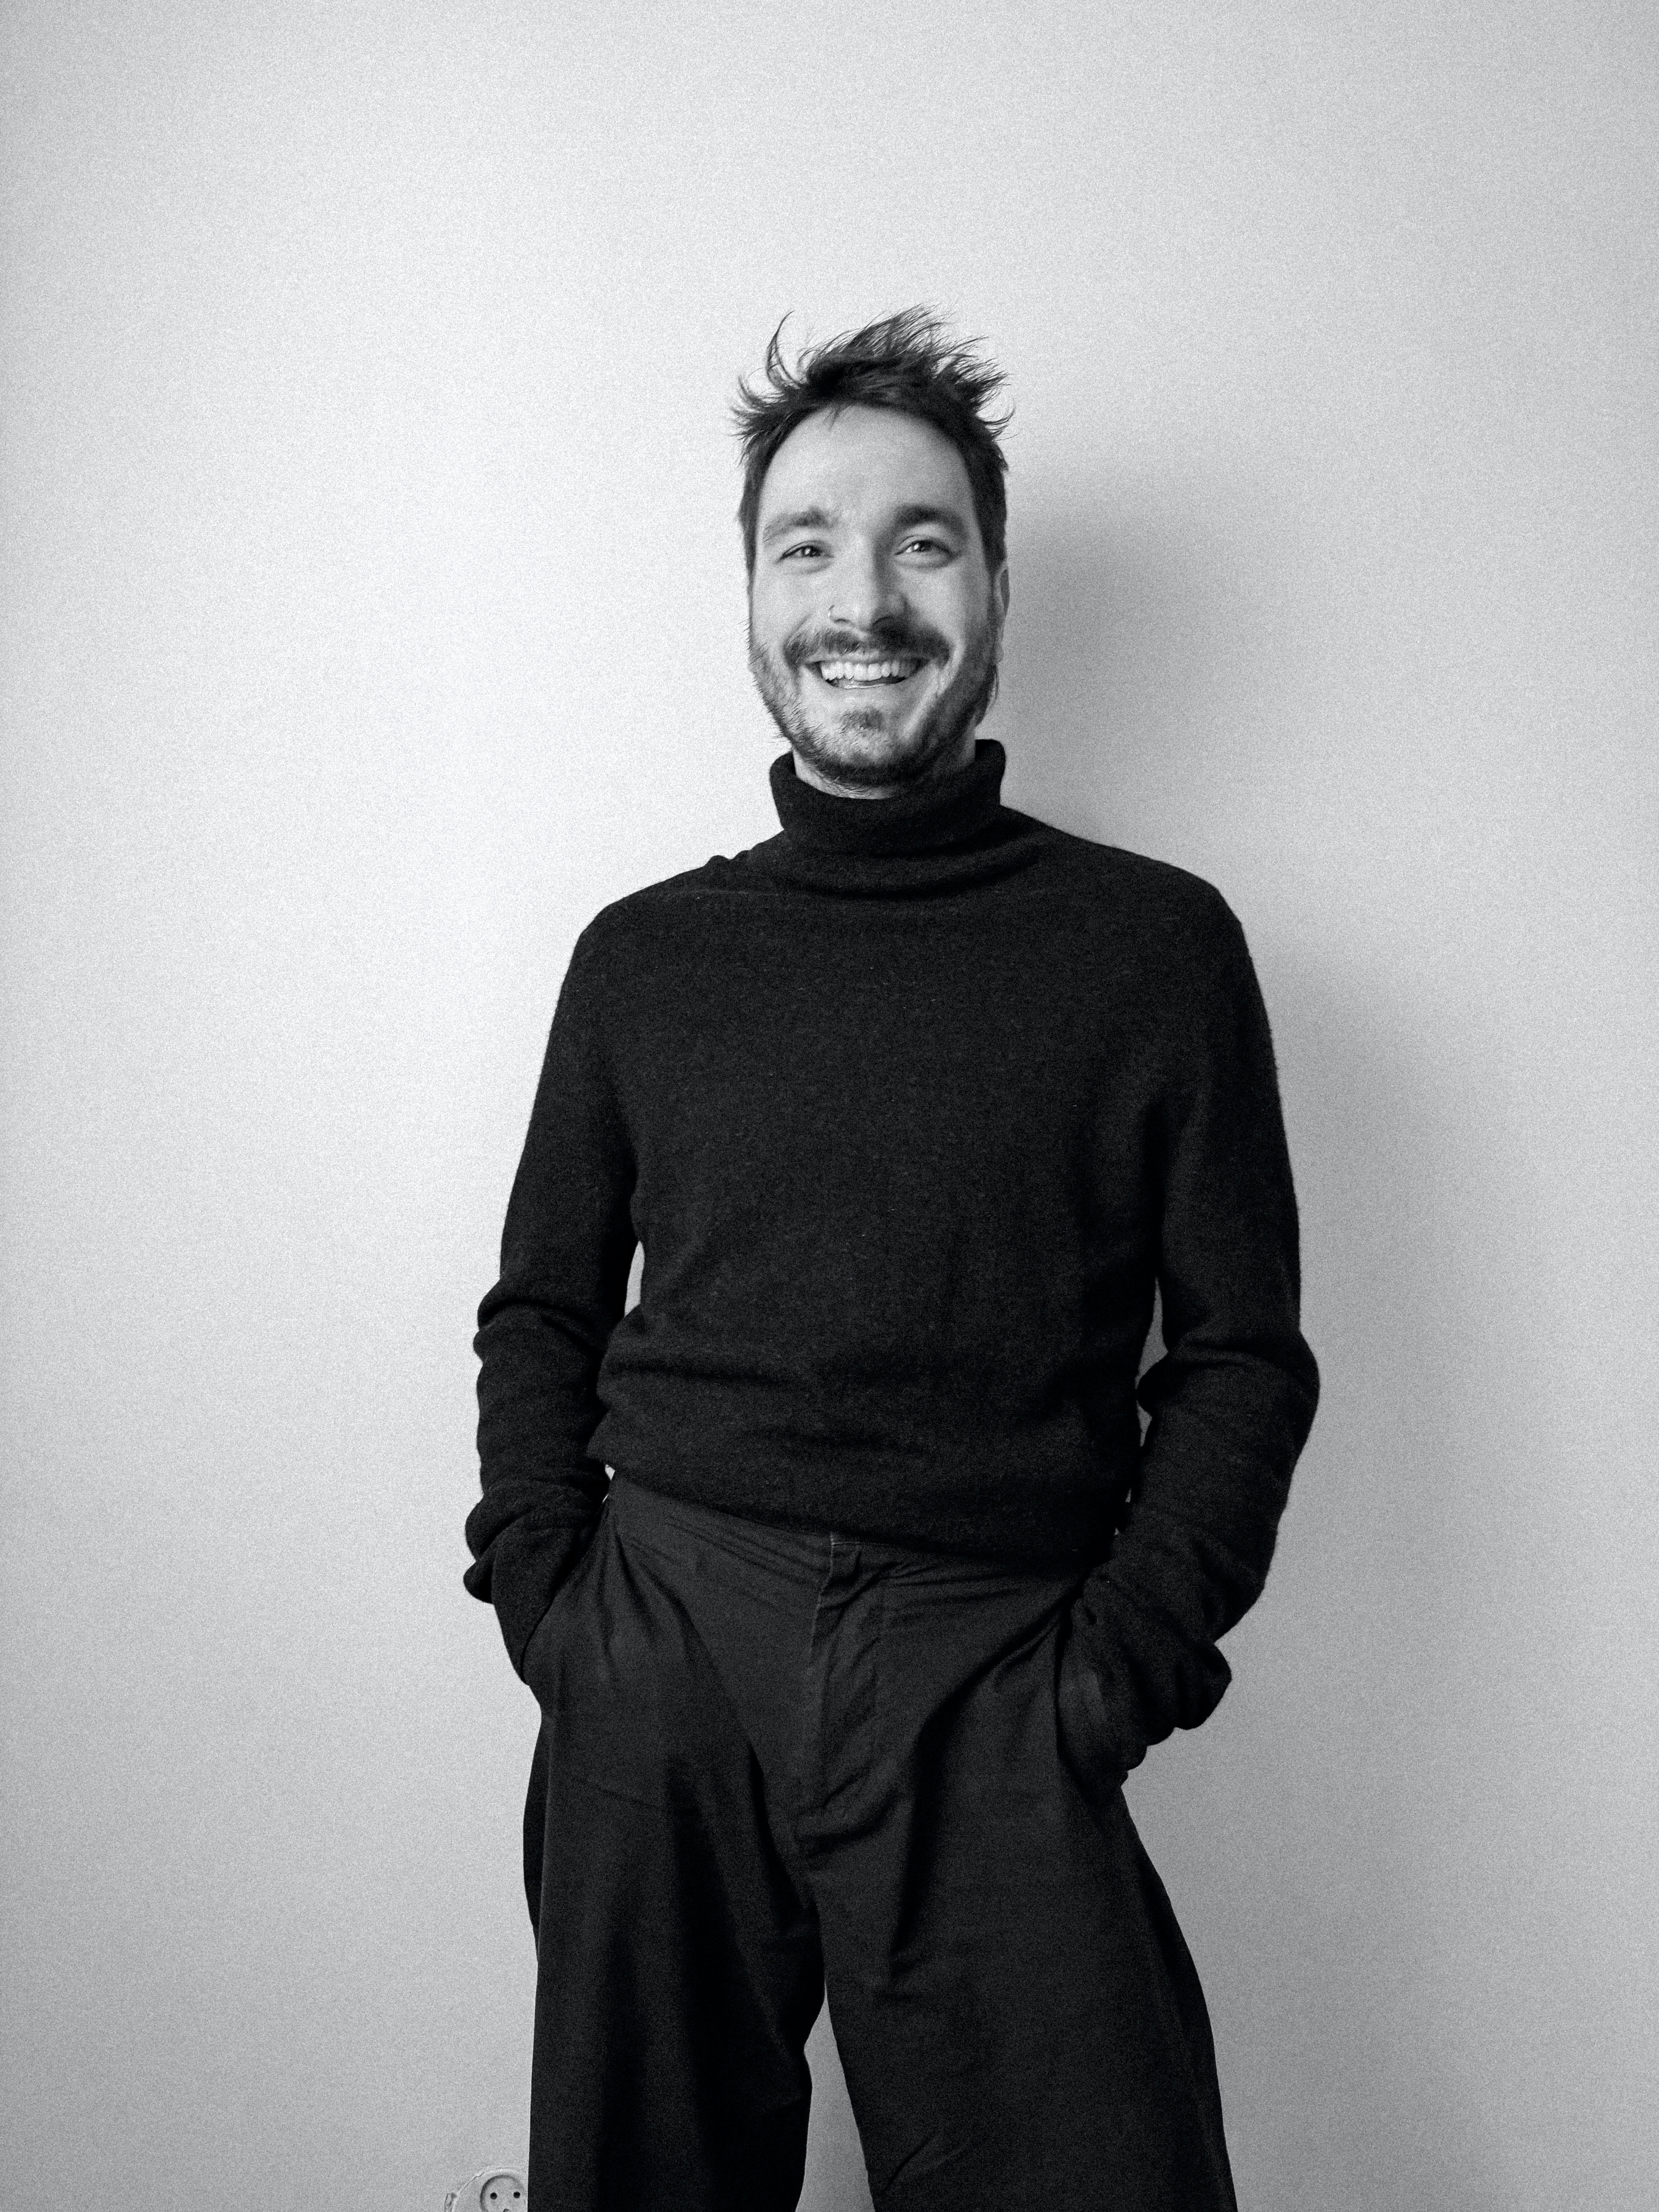
Driven by an interdisciplinary ethos, Studio Atipikus orchestrates the entire design process from early conversations to final execution, blending fields, ideas, and scales. With a deep sensitivity to form, function, and narrative, the studio is devoted to creating interiors and spatial experiences that reflect the individuality of each client, where curated details form a quiet harmony between purpose and beauty.
- Founded
- 2025
- Founder
- Márkó Czigány
- Studio
- Bartók Béla út 35.
HU-1114 Budapest